Mary Manor
Transitional · 5 bed · 5½ bath · 4,497 sq ft
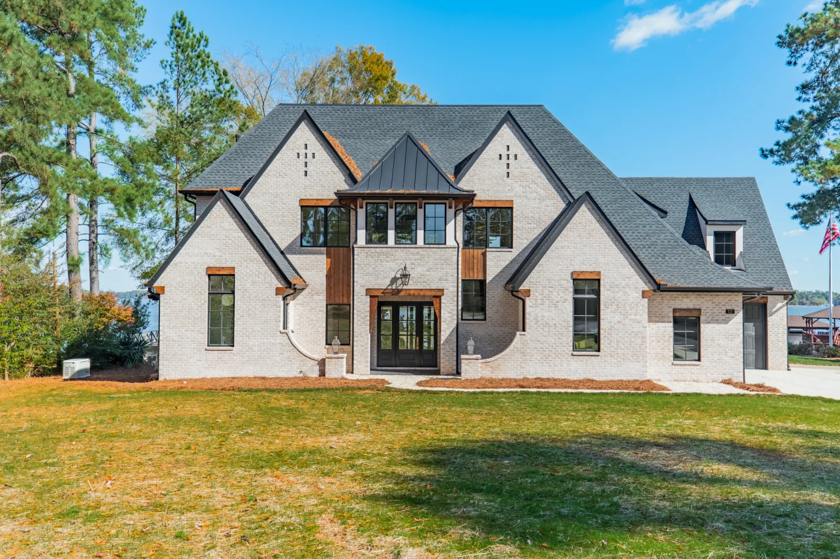
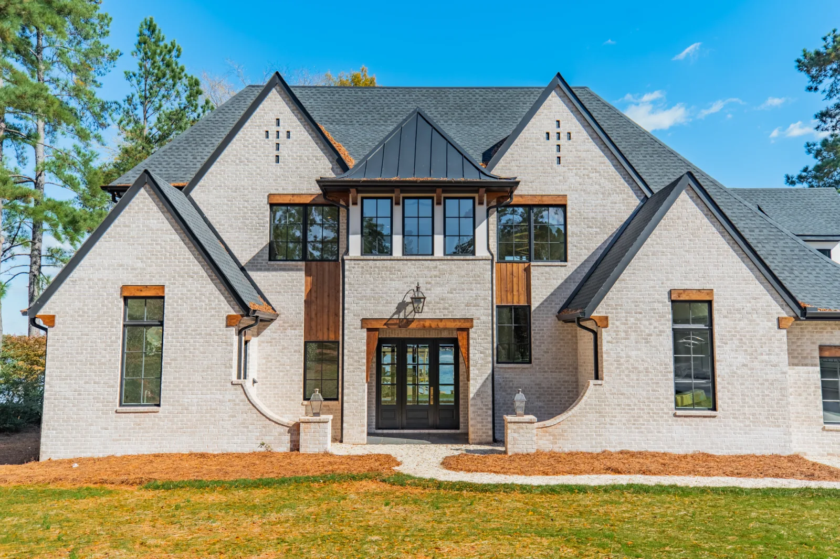
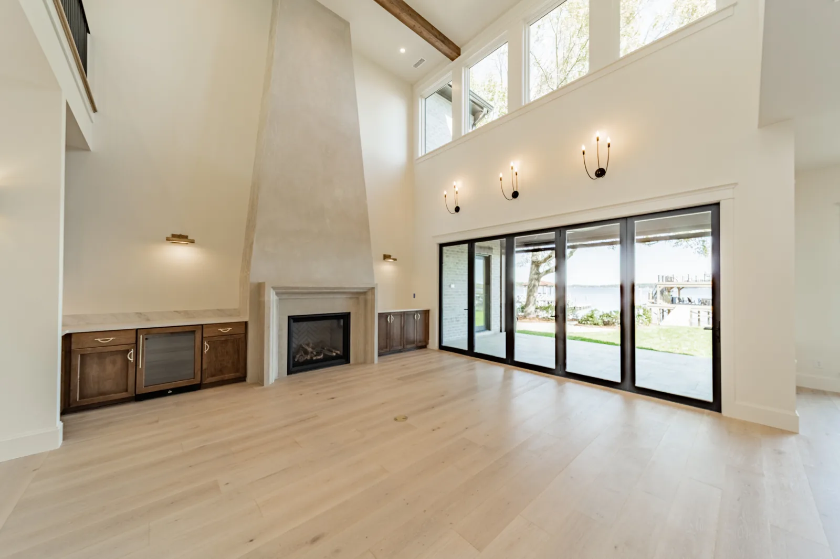
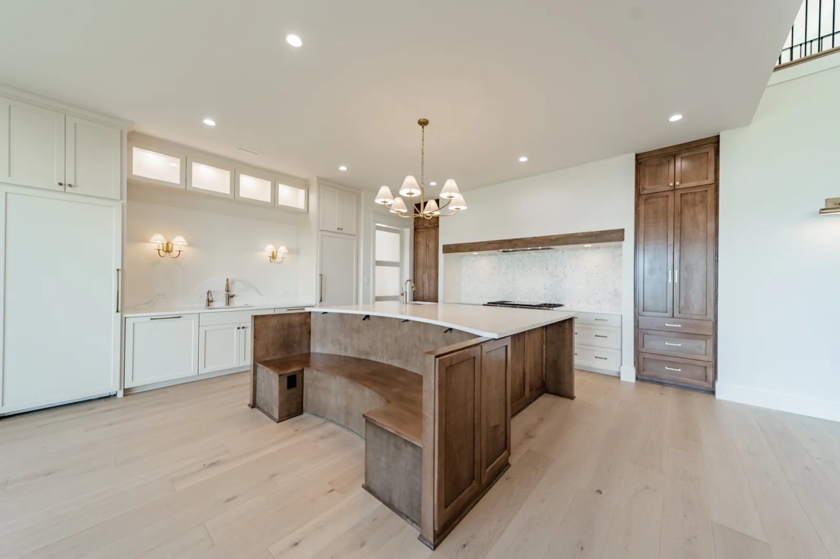
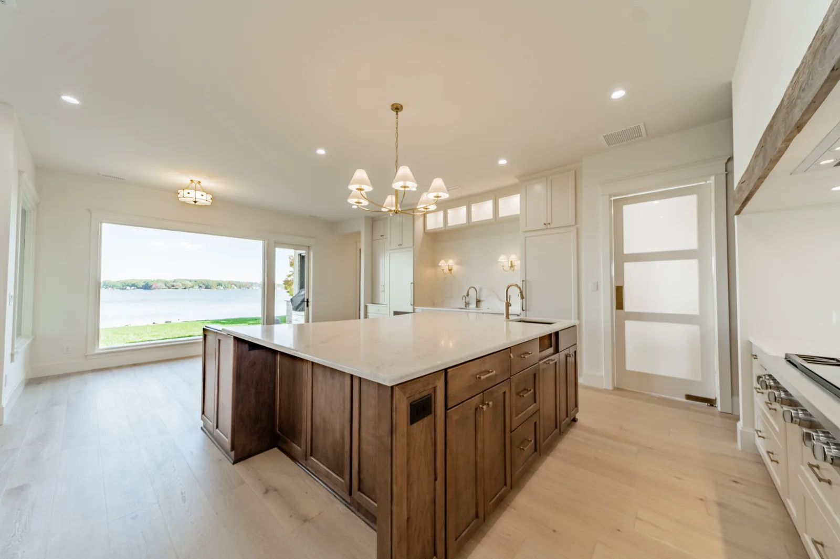
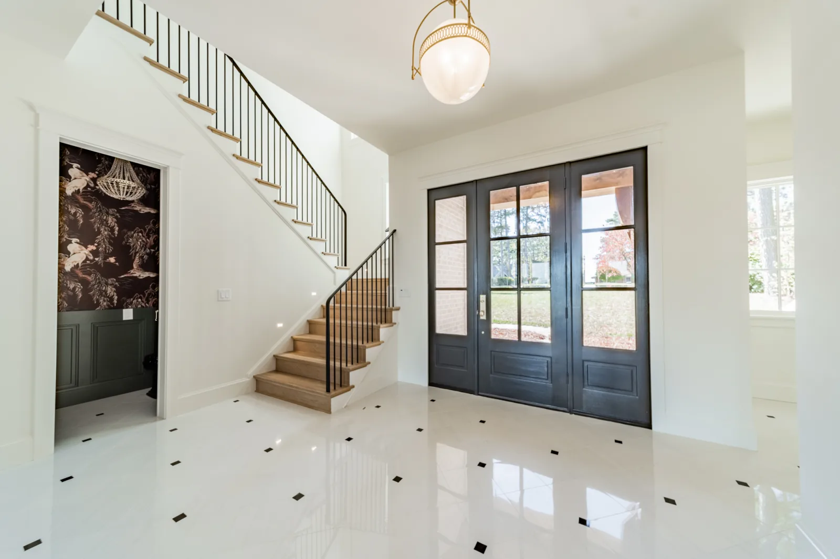
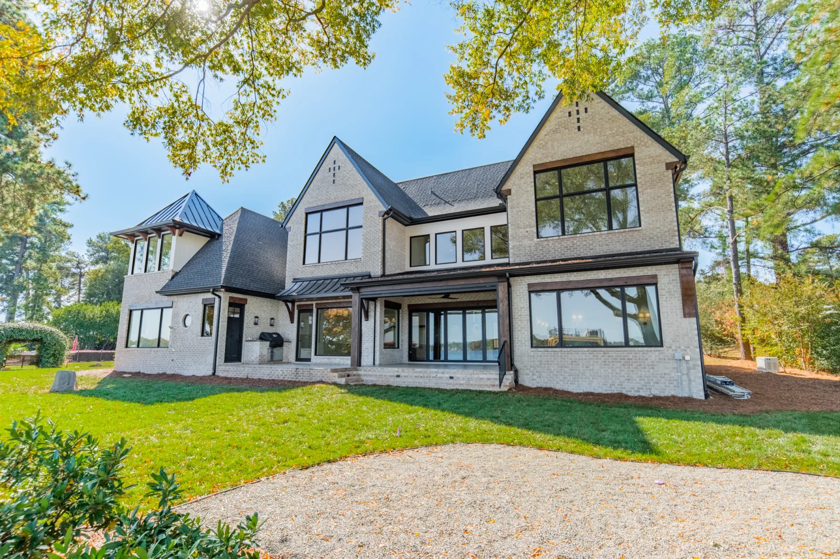
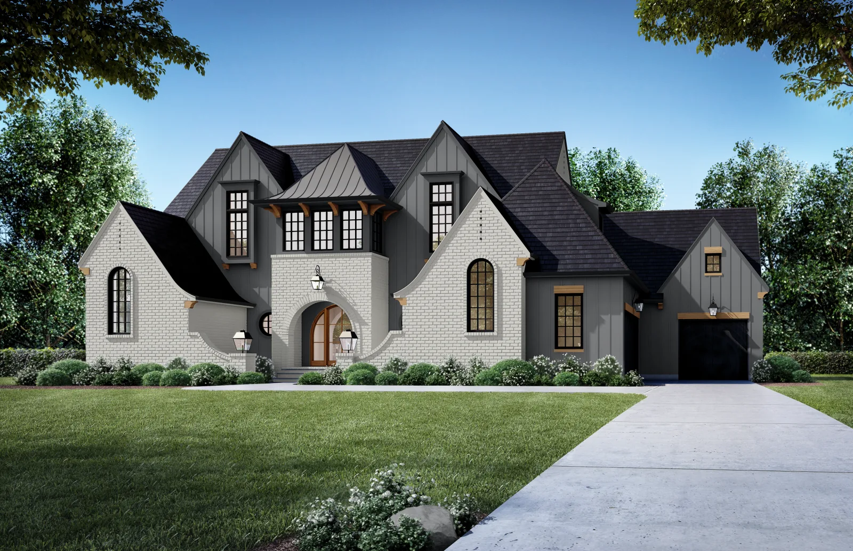
Refined transitional character with a warm heart. Mary Manor's steep gables, grey painted brick, and wood-bracket detailing frame a light-filled interior anchored by a double-height great room with a stone fireplace and walls of glass. An island kitchen and a gracious marble-floored foyer complete a home made for family life.
What you'll love about Mary Manor
- Steep gables and grey painted brick with warm wood-bracket detailing
- Double-height great room with a stone fireplace and walls of glass
- Island kitchen open to everyday living
- Gracious foyer with a sculptural staircase
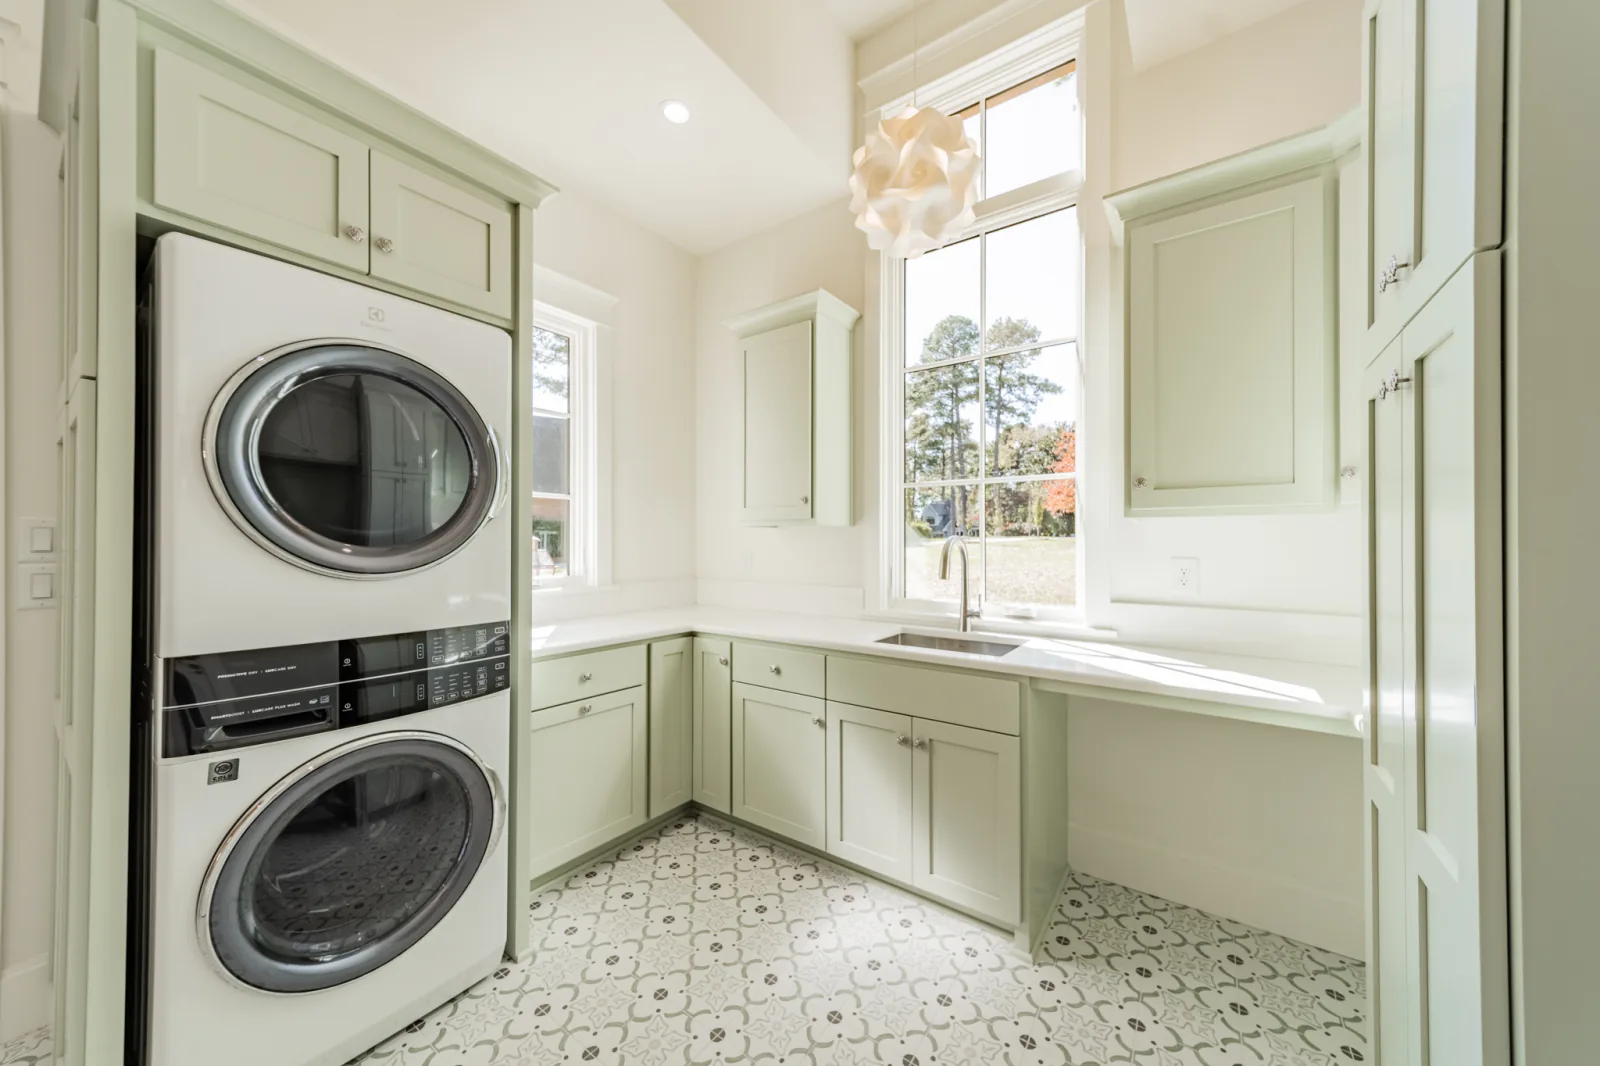
- Thoughtful everyday spaces, right down to the dream laundry
Plan details
- Style
- Transitional
- Heated area
- 4,497 sq ft
- Bedrooms
- 5
- Baths
- 5½
- Garage
- 3-car
- Main-floor ceiling
- 10'
- Master suite
- Main floor
Every plan is fully modifiable to fit your lot & budget.
Floor plans
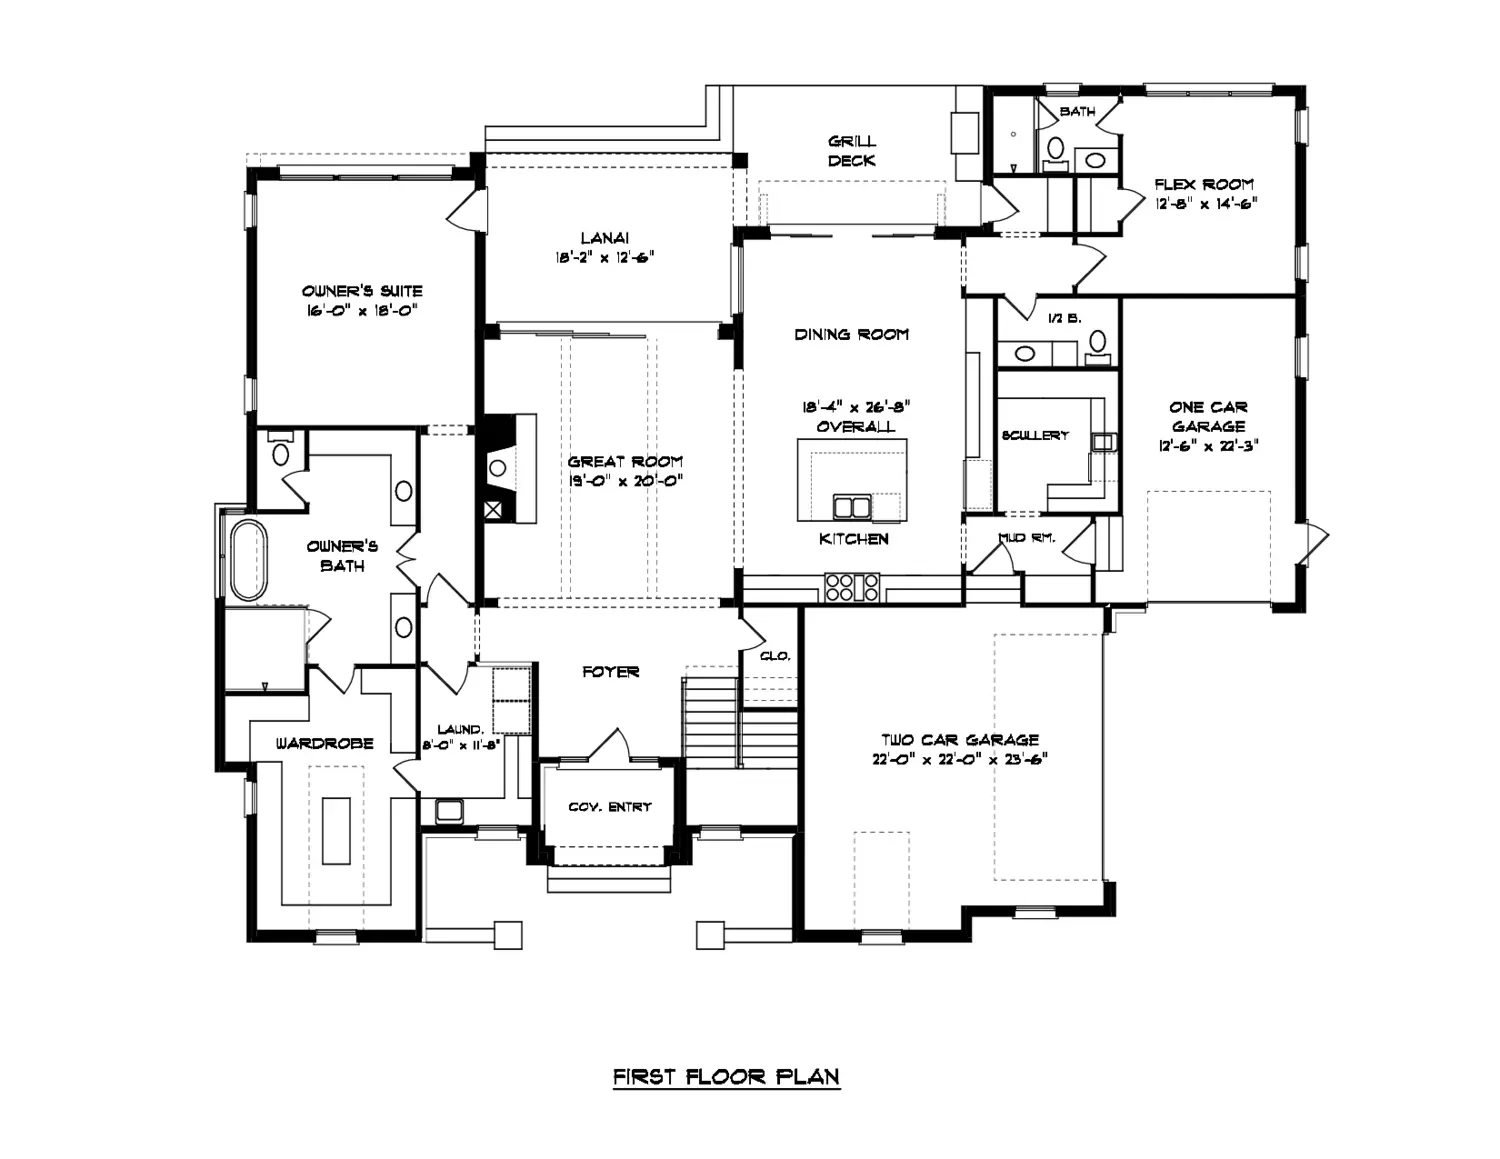
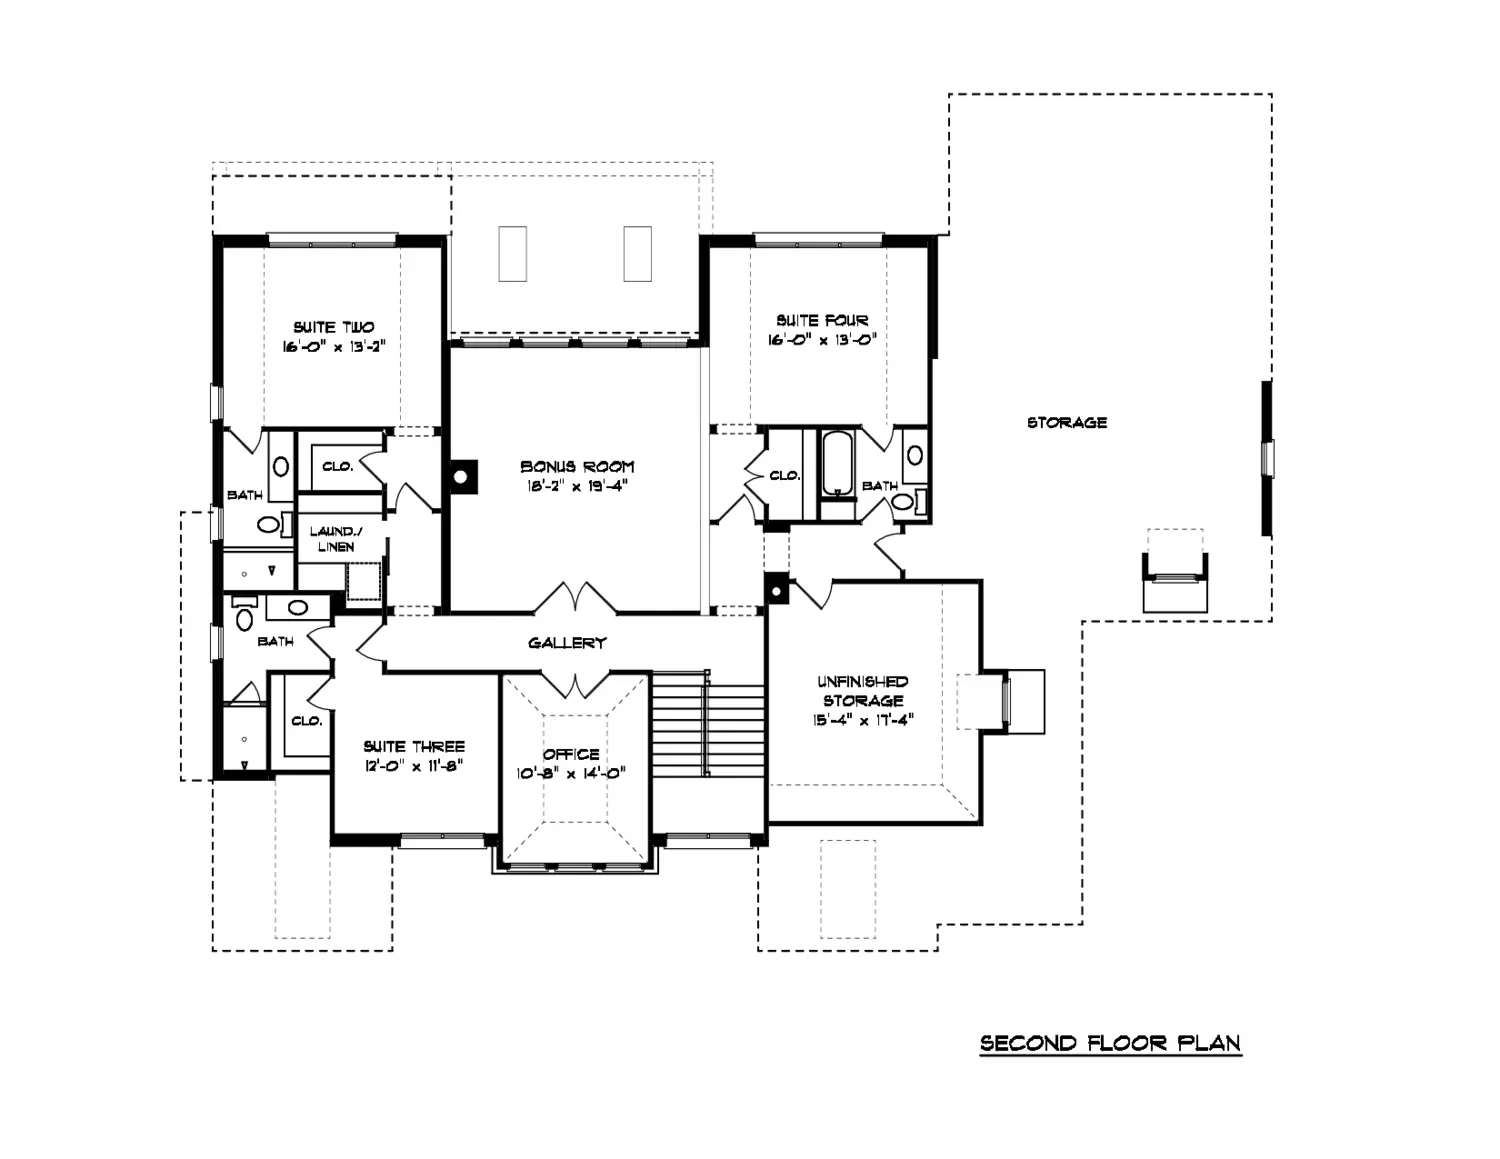
Good to know
Can the Mary Manor plan be modified?
Yes — every Elite Design Group plan is fully modifiable. We tailor the layout, size and details to fit your lot, your family and your budget.
Is the Mary Manor plan construction-ready?
Yes. Our plans are detailed, builder-tested construction documents, drawn to make the building process smooth and predictable on site.
How do I get started with the Mary Manor plan?
Book a free 15-minute consultation with JJ — call, WhatsApp or email. Tell us about your lot and your vision, and we'll show you exactly what's possible.
Get the Mary Manor plans — free.
✓ On its way! Watch your inbox for the Mary Manor plans.
What builders & clients say

"We've partnered with JJ Barja and Elite Design Group on more than 40 custom homes — they are our go-to architect for timeless masterpieces. The homes we've built with them on Lake Norman have repeatedly achieved record sale prices. Their drawings are incredibly thorough and precise, which makes the building process smoother and virtually eliminates surprises on site."

"JJ's designs are exceptional. Starting with my personal home over 25 years ago, JJ has consistently embraced the latest styles and design trends — always taking into account the property, neighborhood, and surroundings to create a design that's exactly right. He does this effortlessly and always delivers. I highly recommend JJ and his team."
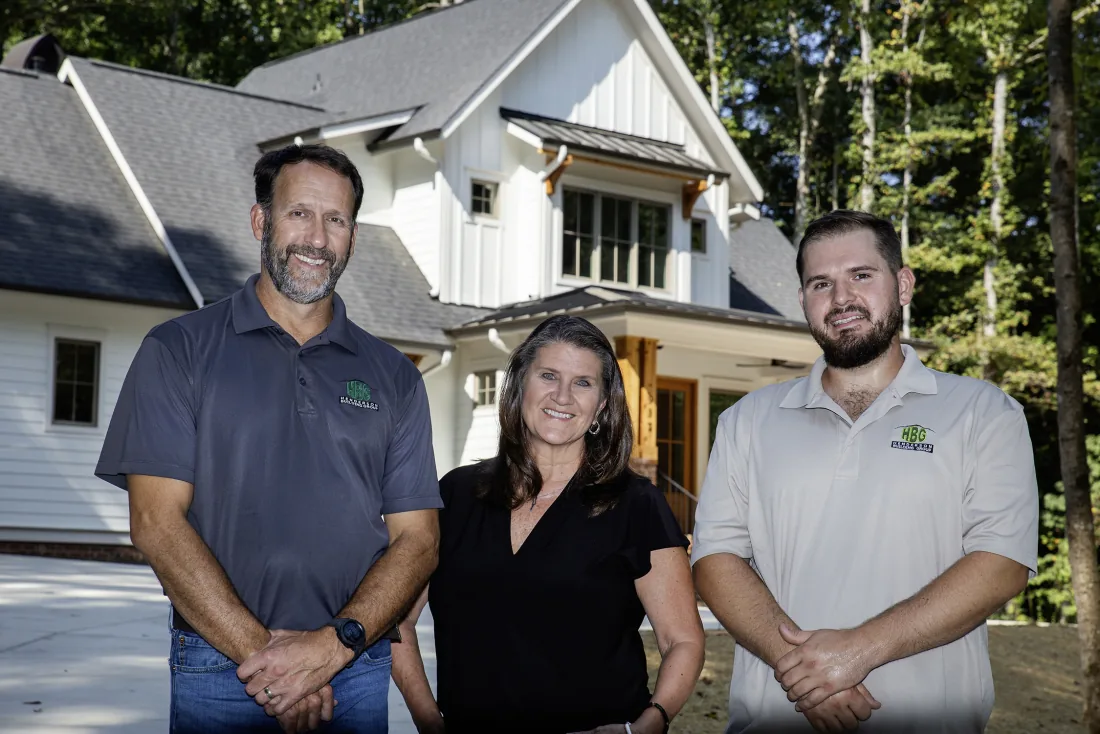
"We've worked with JJ Barja and his team many times over the past several years. JJ's designs are excellent, well thought-out homes that are very easy for us to work with as a builder. JJ always makes himself available with any questions I have. I'd highly recommend their services if you're looking to build your forever custom home."
Explore more plans
Prefer a different look? A few you might love — keep browsing before you reach out.
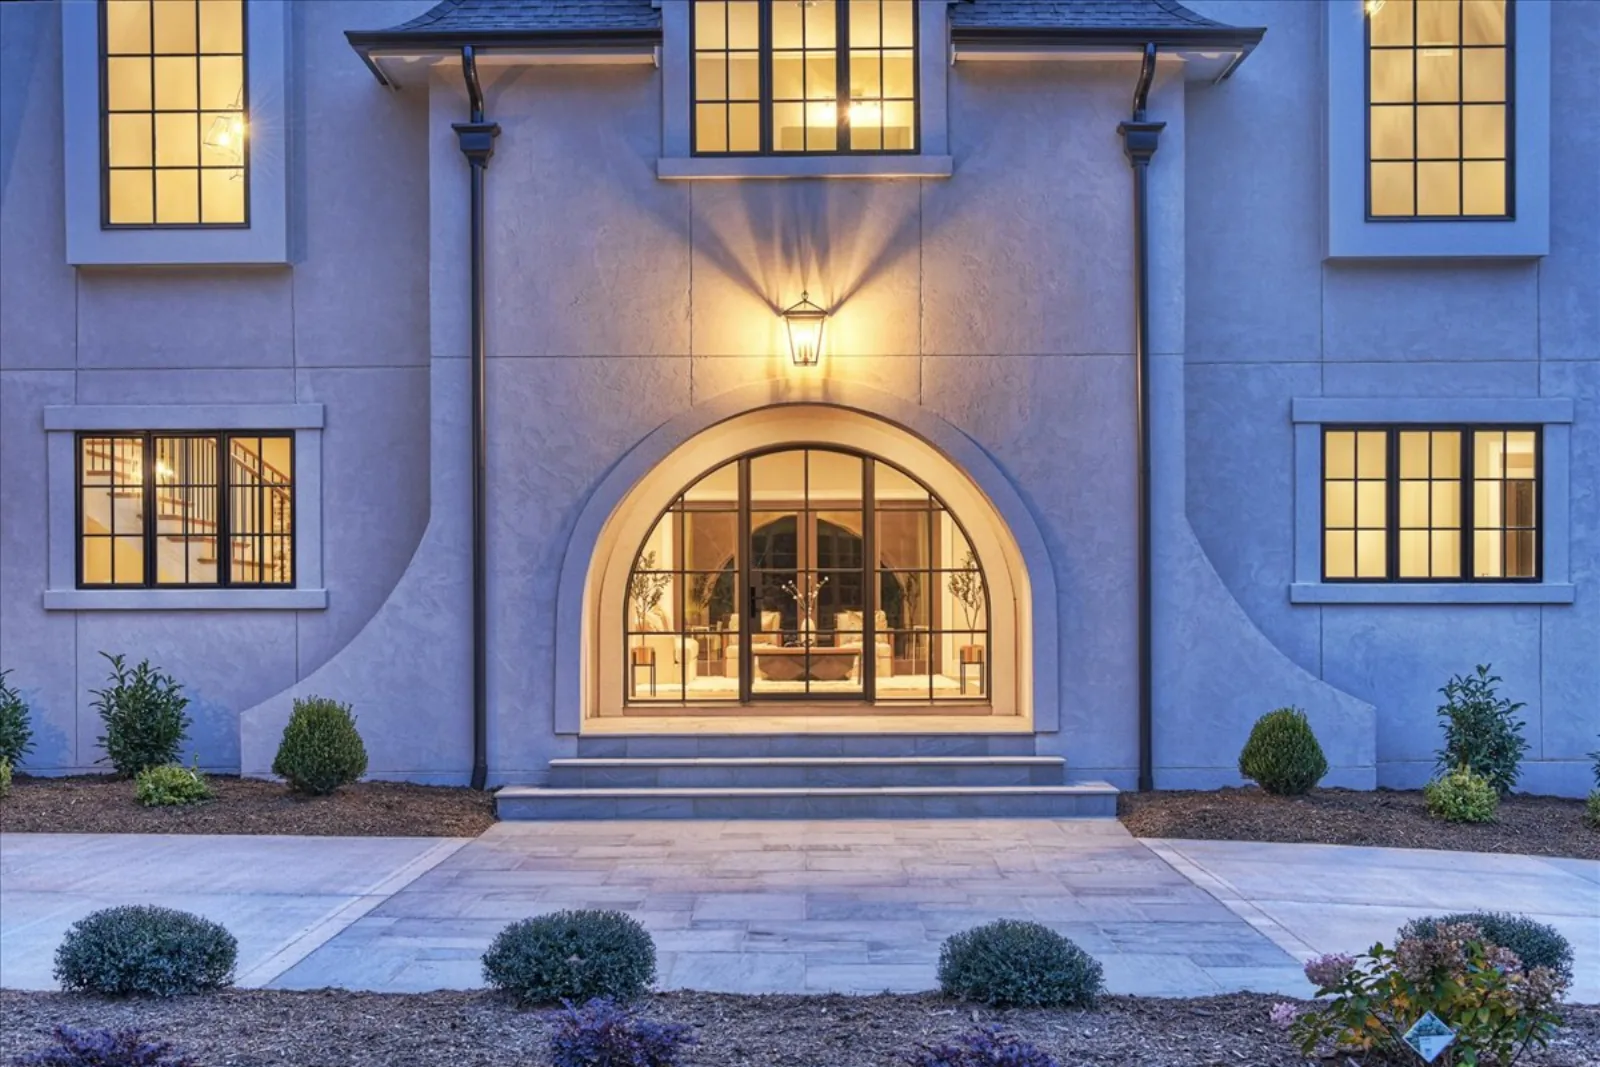

Talk to JJ
Ten minutes' free consultation with JJ — a 20-year expert — and you'll know exactly what's possible for your lot, your family, and your budget.